Showing posts with label remodel. Show all posts

Sunday, March 18, 2012

Step One

Well, we just checked off step one of our next big project.

For the past year we have talked off and on about installing new floors in the family room, kitchen, and (if we found a too-good-to-be-true great deal) the guest bedroom and music room.  We were waiting for just the perfect deal on the color we wanted.

Our waiting and searching eventually paid off.  A couple weeks ago Lumber Liquidators (or as Drew would call it, Liquid Lumberdators) had an awesome deal on cherry laminate flooring.  The price ($0.79 per square foot) seemed perfect, yet we still couldn't decide.  After pondering on that $0.79 per square foot for a while, I decided to check the Lumber Liquidators' website another time and noticed the price had been dropped to $0.59 per square foot.


I gave Drew Babe a quick call at work and we decided to jump on it.  Next thing you know, we have 40 boxes of laminate wood floor stacked in our music room.


Because of the great price, we were able to get enough to cover our entire house, except our bedroom (the carpet in there is still fairly new).

Not quite sure when this project will start, but I know we are both excited to check off the first step of saying goodbye to this:


and this:


When searching for our floor, we both liked the medium wood shades.  We settled on a cherry laminate flooring:


I'll be sure to keep you posted as we tackle this project of covering nearly 1000 square feet with laminate flooring.  We're open for any thoughts, tips, or suggestions :)


Friday, February 10, 2012

Quick Update: Guest Bath

It has been busy here at The Martin House.  With school back in session it's harder finding time to keep crossing off the honey-do-list things, but I wanted to give you a little update on the few projects that are happenin' around here.


 Our guest bath definitely had a bad case of the "blahs" before I gave it a little pop of color.  I decided to cover up the sliding shower doors with a colorful shower curtain and add some art to the walls.  One day we will probably renovate the entire bathroom, but for now I just gave it a quick, easy, and inexpensive makeover.


The entire bathroom is tan, even the tile.  I knew it needed some color to liven it up a bit.


I found a funky, colorful paisley shower curtain at TJ Maxx for just $12.99.  It has my two favorite colors (blue and green, in case you couldn't tell), and looks much better than the boring sliding doors.  There is also beige/tan in the paisley pattern, so that helps tie it in to the walls and tile.


 We still had some picture frames we received as wedding gifts laying around, so I finally put them to good use.  My grandma gave me some vintage postcards with tropical scenes from Florida.  I thought they would be perfect in the guest bath, but they were too small for the frame and mat.  I rigged it by adding aqua blue colored paper behind the postcard.  It actually worked out great and makes the postcards pop even more.


On this wall I added another postcard picture, but instead of a plain mat I used the backs of several postcards.  I may have formed somewhat of an obsession with vintage/antique postcards now (at least it is a fairly cheap obsession, contrary to my other obsession with anything Pottery Barn).


Adding the aqua blue paper behind the postcards was super easy and goes great with the shower curtain.


Quick and cheap.  Those are my some of my favorite kinds of house projects.  Within the next week, Drew Babe and I are celebrating Valentine's Day and our one year (I really can't believe it has been a year!) wedding anniversary.  I will try hard to remember to take pictures (charging my camera, right now!) and eventually share with you how we celebrated.  

Thursday, January 19, 2012

The TV Wall

Deciding what to do with the open space around the TV has been a prolonged decorating struggle for me.  First, I thought a large round mirror would look great, but that still left the walls bare on either side of the TV.

While on our Ikea adventure, we found a wall bookshelf for a great price.  The color matched our entertainment stand almost perfectly, so we thought this would help take up some of the wall space around the TV.  Drew Babe soon suggested we also make use of the dozens of gallery frames we received from our wedding registry, but had not made use of yet.  Sounded like a great plan to me!


Here is what the TV wall originally looked like.  Bare.  Boring. And just plain blah.   The first step of redesigning the wall was to get rid of the dust collector ficus tree. 


Drew likes symmetry, so we decided to do two frames on either side of the TV.  We only used four and still have several left over which we could use elsewhere.


Drew installed the Ikea bookshelf and we filled it with some vintage books we already had in the attic.  I love how the colors of the books really pop and bring out the colors we already have in our living room.


See how closely the color matches the stand.  It's like they were made for each other!


Drew Babe is super precise, but it pays off in the end when everything looks even.


And there you have it.  The finished product!  (And a lovely picture of Bruce Willis.  Not sure what movie this is, but bonus points for you if you know:)


We still need to find pictures to put in the frames around the TV.  We were thinking of doing some wedding pictures, because even a whole year later, we still haven't order any wedding prints.  Do you think all black and white, color, or maybe a mix?  Eventually we will replace the monochromatic Target scene in the frames, and somehow find a way to disguise all the cords.  At least the TV wall is a bit more interesting now.

Thursday, January 12, 2012

Brass to Bronze

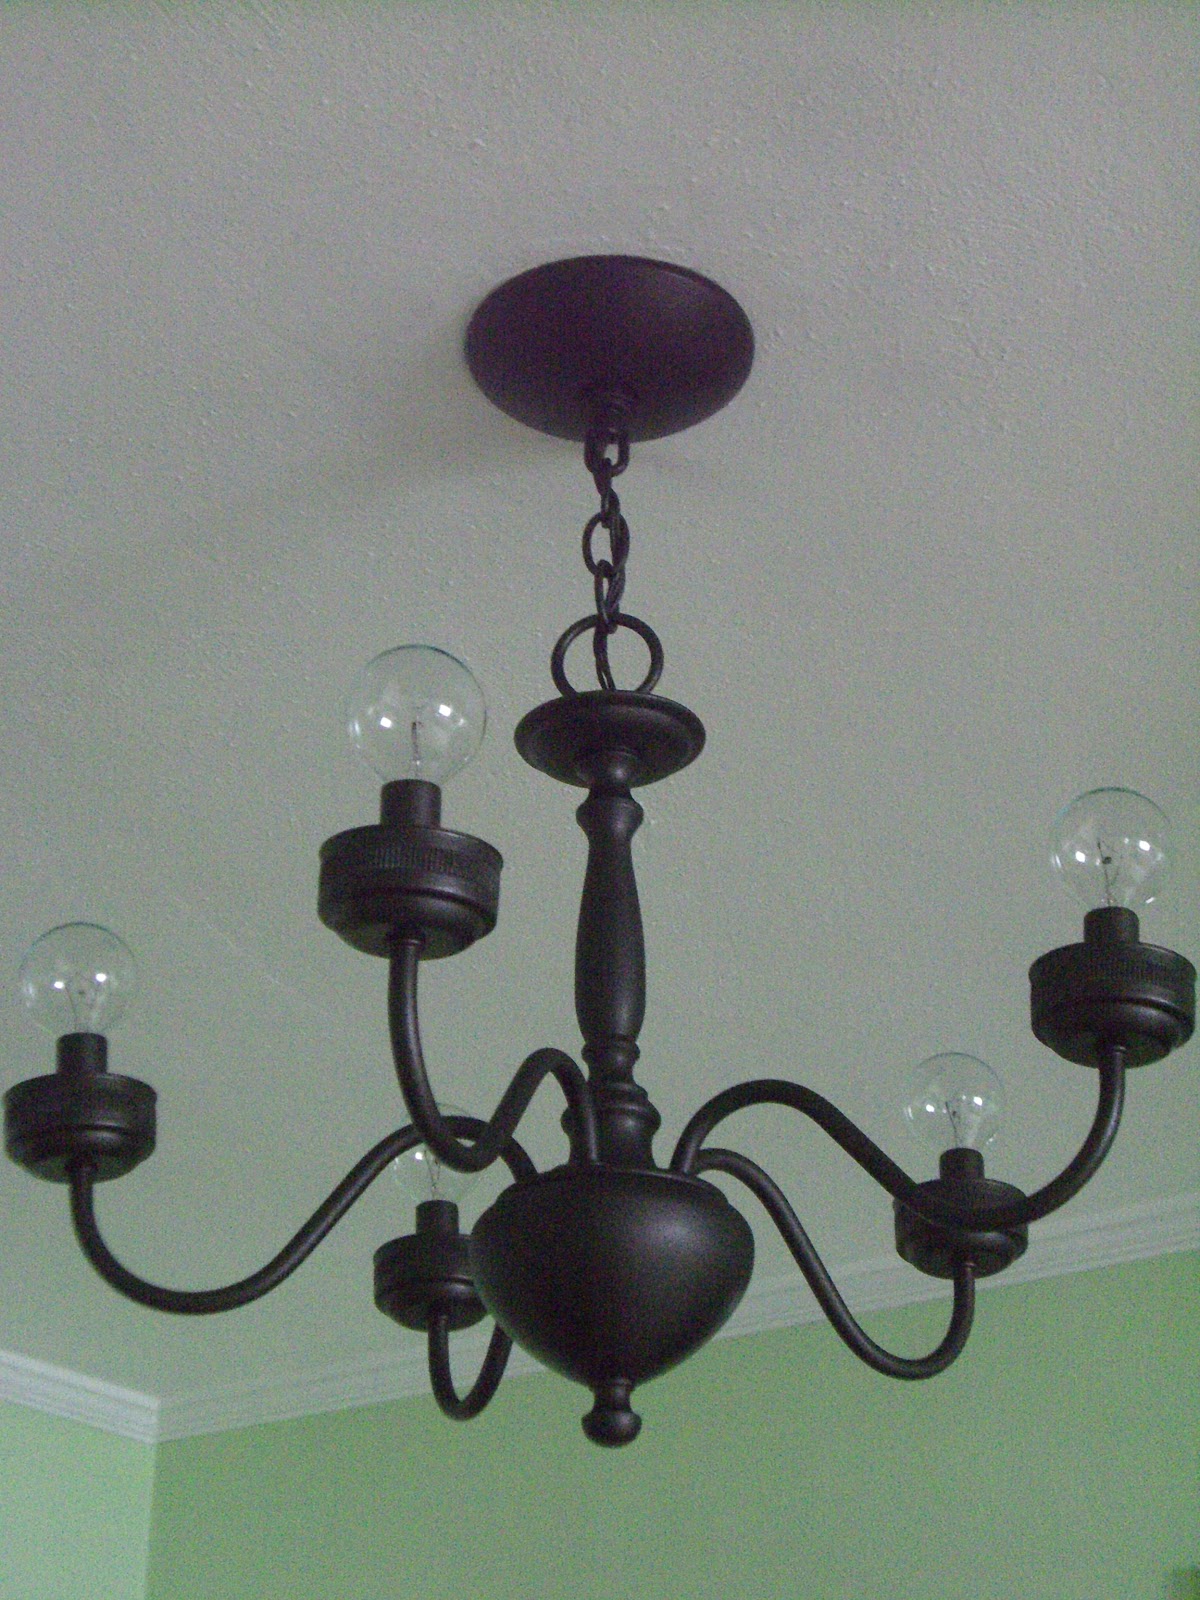
Instead of spending more $$ and buying a brand new light fixture for the kitchen, we just decided to somehow update our old brass chandelier.  Not even two weeks after our wedding, I had already begun a little revamp on the light fixture by taking off the glass globes for a more modern look.
Through perusing one of my favorite blogs, Young House Love, I came across one of their chandelier makeovers with spray paint (they painted a chandelier here and here).  Now, why in the world did I not think of that quick, inexpensive, and simple idea?!

We purchased a can of our new favorite oil-rubbed bronze spray paint, and began the transformation (we also used this spray paint on our cabinet hardware).  Before going at it, Drew Babe made sure to tape off the places where you screw in the lightbulbs (knowing me, I probably would have never thought of that important little detail, but that's why I married Drew:).


Unfortunately we don't have a starting picture to show the brass and the glass globes, but this is after the first coat of the spray paint.


Here is the finished product after 3 coats of oil rubbed bronze spray paint.  Of course, we let it dry in between coats, and then Drew Babe carefully reinstalled it in the kitchen.


Originally this chandelier had the usual candle-tip lightbulbs.  For the final makeover step on our light fixture, we used small round lightbulbs for a slightly different look.


Well, there it is.  Our updated, from brass to bronze, chandelier.  Ever since our cabinet hardware project, and now this project, I am constantly looking around the house to see what else I can update with spray paint.  Have you ever used spray paint for a house project?  Sometimes I just want a quick and easy fix, and that's exactly what spray paint can do.

Monday, January 9, 2012

Progress in the Kitchen

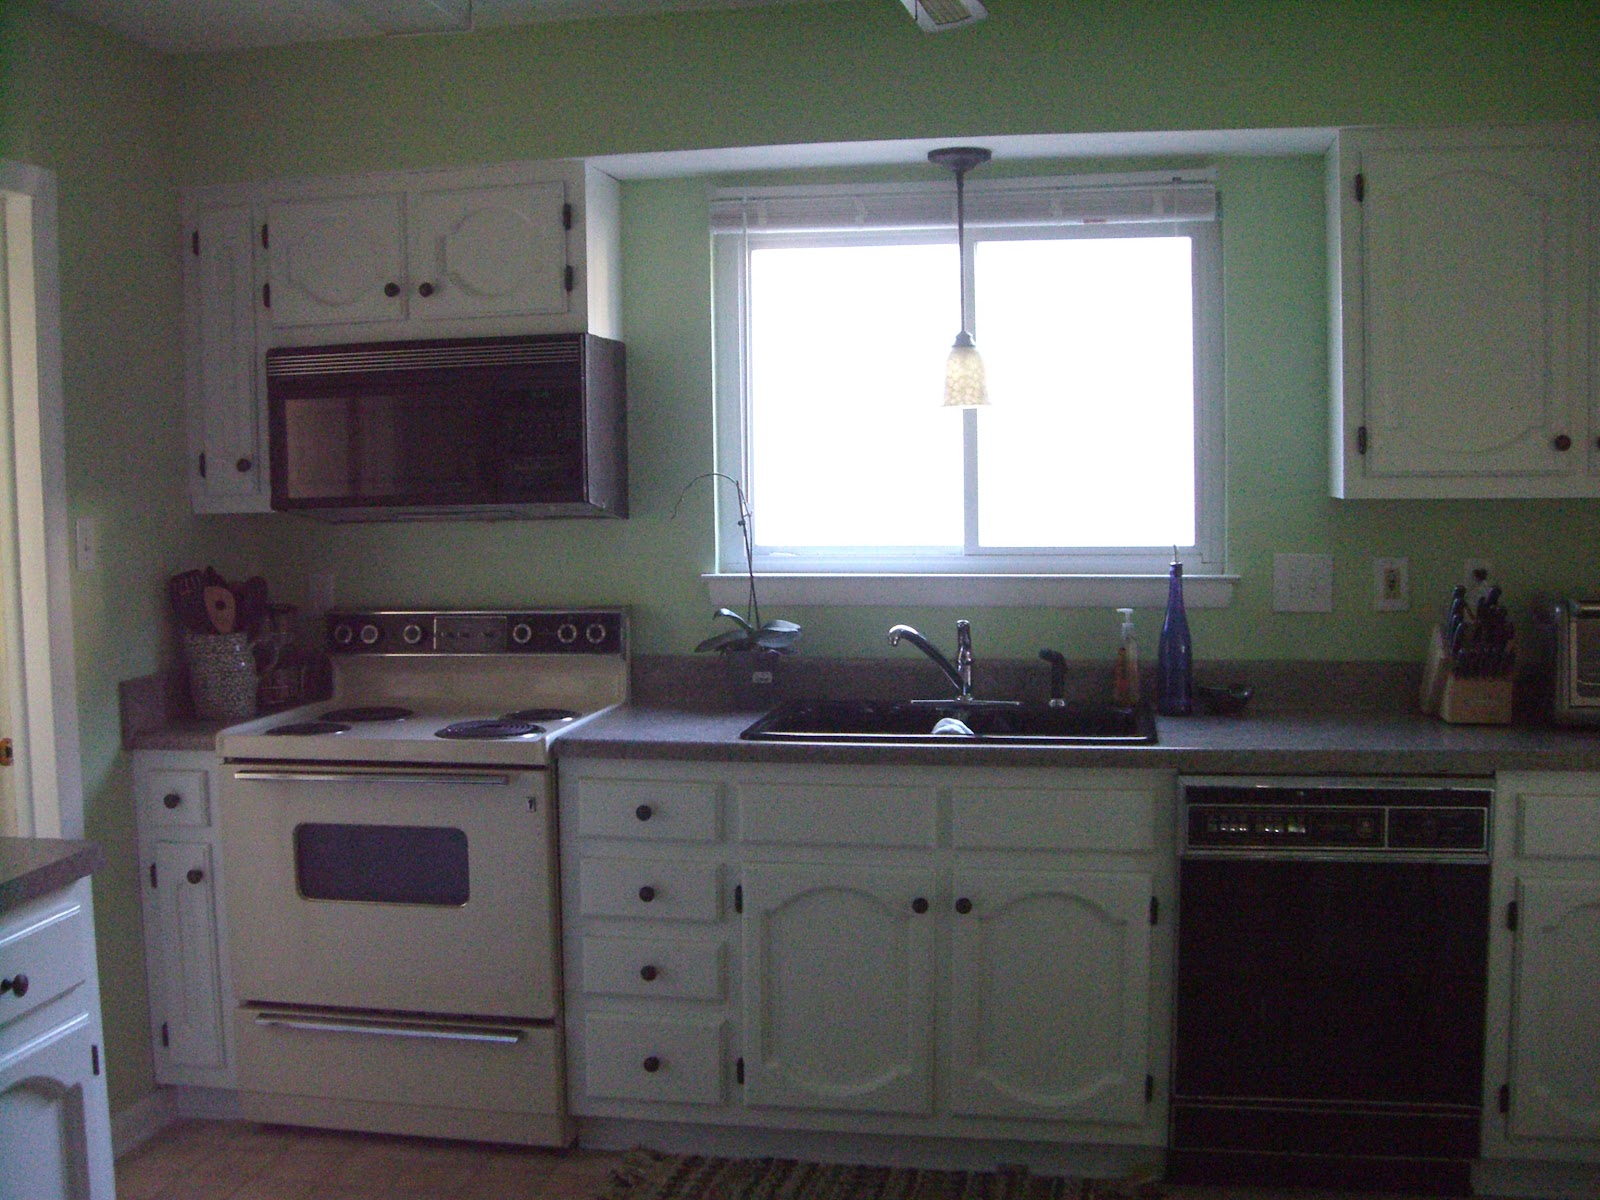
Even before our wedding, Drew Babe started working on the kitchen.  Originally, the kitchen had faux wood laminate counters,  like in the picture here.  Actually, I shouldn't even say "faux" because that makes it sound chic, and this kitchen started out far from being chic.  I'm sure in the 1970's it looked quite nice, but we are going for a more 2011-ish kinda look.

So, our first step was to rip out the fake wood counters and install (with the help of Uncle Wayne) new laminate counters, just like these.  We also put in a new deeper black sink in place of the old shallow stainless one.  


Because we know the kitchen is everyone's favorite hang out spot, we wanted to make it was open as possible.  Originally, the counter up against the wall (now known as "the peninsula") used to be an island, sticking out into the middle of the kitchen and cutting it in half (unfortunately we forgot to take those before pics...I promise we really are working on that).  When we ripped up the island and turned it to be placed up against the wall, it was a perfect fit!  We did have someone extend the back to make it a few inches deeper, because we can always use more storage space.


To open the kitchen up even more, I asked Drew Babe if we could remove that decorative scroll-y wood piece above the window.  After he ripped that wood piece out, I immediately thought removing the wood shelves on either side of the window would make it look more modern (see why the Martin honey-do list is never ending...poor Drew).  We both loved the new open window!

Next came the daunting and tedious task of painting the cabinets.  We, actually Drew, began by removing all the doors and drawers, so we could more easily sand them down.  We sanded and wiped them clean, and then applied three coats of primer.  For the final coat of paint we went with Sherwin-Williams ProClassic trim and door paint, in a gloss Pure White color.  We had heard horror stories of people trying to cover their wood cabinets with white paint, but thankfully our cabinet project went smoothly, most likely because of Drew Babe's meticulousness and patience.


You might notice the hardware seems different as well.  I found the oil rubbed bronze knobs on Ebay for a little over $1 a piece.  Tons cheaper than the Lowe's or Home Depot price.

The hinges used to be an old brassy color.  Instead of spending well over $100 on new hinges, I suggested we try to paint them.  Drew was a little wary of this idea, because painting a metal contraption with lots of moving parts can be tricky.  We took our time and used our new favorite, (thanks to Young House Love) oil-rubbed bronze Rust-oleum spray paint, to paint all those little jaspers.  They turned out great and even after opening and shutting the cabinets countless times, the paint has stayed the same.


After we removed the scroll-y wood thing from above the window, it left a tiny fluorescent light for all the world to see.  Drew Babe used his electronic tech skills to install a new pendant light above the sink.  At night it gives off such a cozy, homey glow.

The first night of having the light installed, we both couldn't get over the beautiful glow coming from the light.  I bet we stood there for more than a couple minutes just staring at the light and pondering deep thoughts (well, maybe not that last part, but we definitely stared at it).


Drew Babe installed the white shelves above our "peninsula" as a surprise for me.

Still to do:

  • New curtain above the sink.  I already have the fabric, so step one of that project is done!
  • New floors.  Eventually we would like laminate wood floors throughout the kitchen, family room, and hall.
  • New appliances.  The creamy stove really just throws off the crisp and clean look of the cabinets.  We are probably going to go with stainless and have already looked at some.  Still waiting for a great deal.
  • I would also like to paint the wall and slightly different green color.  Less minty and more apple-y.  That may happen way down the road.

Sunday, January 1, 2012

Bringing in the New Year

 with a bang bathroom!  Since it's the beginning of 2012, I thought I'd introduce you to the beginning of our Martin house projects.  Mind you, this is only the beginning of our continual transformation of the bachelor pad into our home.  Before we were pronounced Mr. and Mrs., and I moved in to the bachelor pad, Drew Babe began this first project of redesigning the Pepto-Bismol pink master bathroom.  Just the color of the wall (and ceiling....and door....and trim, everything was painted the thick, dull pink color), should give you a clear image of what the rest of the bathroom looked like.

Sorry for the lack of "before" pictures.  We will try to get better at that, but hopefully you can still get a glimpse of the very first Martin House project.


This is where the simple wood vanity once stood.  After being ripped out (I think Drew Babe enjoyed the demo part), the vanity was tossed to the street.  You can see the old dark green wallpaper and border, and the even older flowery wallpaper that was hidden behind the vanity. 

Drew Babe did an awesome job doing the majority of the bathroom work by himself (I'm so happy to be married to a handsome do-it-yourself-er :).  Thankfully we were able to get a new sparkly white toilet to replace this cream colored, mismatched-top throne.

Here is another shot of where the sink vanity once stood and you can see the two different kinds of linoleum on the floor.  Also notice the pink trim. There must have been a sale on Pepto-Bismol pink which made someone decided to drench the entire bathroom in this lovely color.

The floor was the first part of Drew Babe's bathroom overhaul.  To save money, we decided to go with the peel-n-stick vinyl tiles.  Personally, I think they still give the authentic tile look without the cost and installation effort of real tile.

I found this striped shower curtain at TJ Maxx (a Martin favorite), which inspired the master bathroom wall color, a light gray-blue color.  We went with a gloss paint for the wall which helps with preventing mildew and makes cleaning easy.

The hand towels were also found at TJ Maxx and match the shower curtain almost perfectly.

This vanity was found at Home Depot.  The white counter top, dark finish, and brushed nickel hardware gives the bathroom a modern and crisp look.  This was quite an upgrade from the old oak vanity with yellowy laminate counters.

While the vanity did come with a matching mirror (yay!), it did not come with any kind of backsplash (boo).  I believe it's a necessity to have a backsplash behind a bathroom sink to prevent having drips of toothpaste and soapy water all down the wall behind the vanity.  To solve this problem, my ingenious Drew Babe found a piece of marble door threshold at Lowe's (or maybe Home Depot...can't remember which) that would go with the counter top color, and then had it cut to fit perfectly around the sink as our backsplash.  Who would have thought that a threshold could double as a backsplash.

We continued the brushed nickel hardware for the towel racks as well.  Instead of spending hours tediously working to remove the hunter green wallpaper, Drew Babe and his godfather installed beadboard (or wainscoting) and a simple trim around the bottom part of the room.  We painted this white to keep the bathroom looking fresh and clean.